
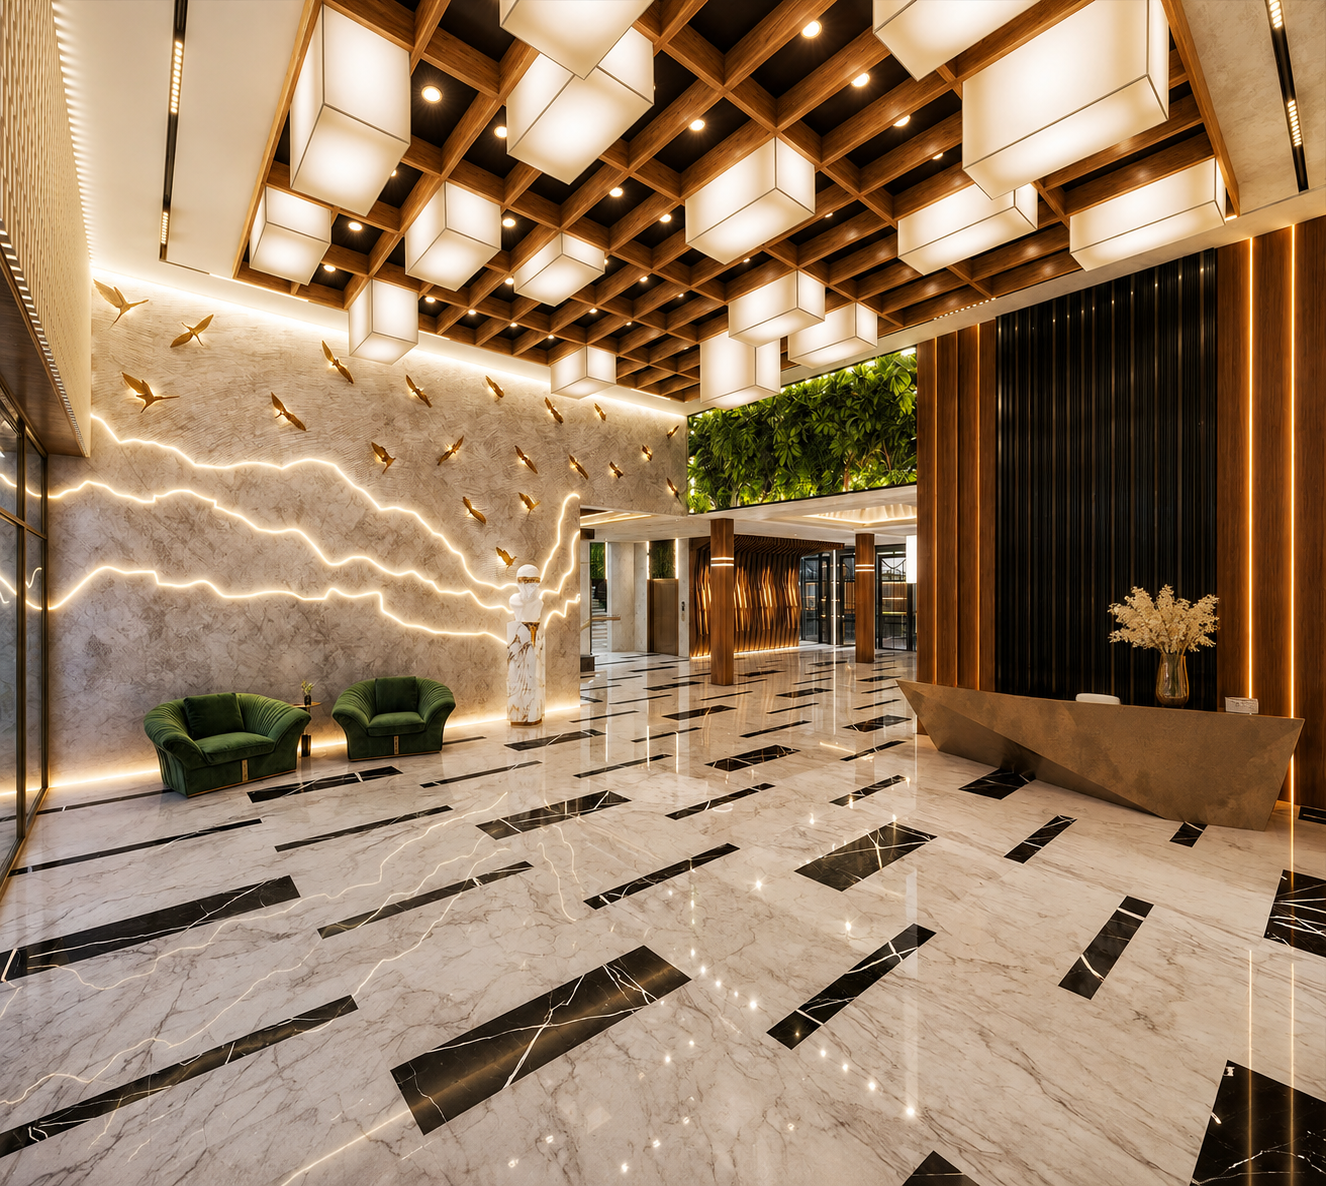
3D Design Visualisation for Stunning & Functional Interiors
At DDSInteriors, we believe that great interior design should be easy to understand before the actual work begins. Our 3D Design Visualisation enables you to view your home or office in 3D and see how it will look before you buy your materials, accessories, furniture, lighting and finishes. With photorealistic digital renderings of the interiors you want, we make design easier for you to understand, help you make better decisions, and minimise uncertainties in bringing your vision to life.
If you are a new construction builder or developer, or a residential or commercial contractor and are seeking a designer or design firm to work with on your project, 3D Interior Design can kick start the design process for you. From design expertise, through practical planning, knowledge of materials and finishes to a degree of visual detailing that is virtually unparalleled, our process is what enables us to create interiors that work as well as they look.
What Is 3D Design Visualisation?
3D design visualisation is the process of creating a digital representation of an interior space. Clients are no longer left to 2D drawings or their imagination, as they are now able to view walls, furniture, flooring, ceilings, colours, lighting and more design components in a realistic space.
#Rewrite the following text while keeping the meaning of the text 90% similar with the output for each text less than 50 words. We at DDSInteriors employ visualisation in a manner that helps to bring out the design idea effectively. So the clients can get to know the suggested scheme and make changes, if any, before the scheme goes for execution.
A good 3D visualisation isn’t just about making an image look beautiful. It should also represent the practical design intent, including proportions, circulation, furniture placement, storage requirements, lighting, and overall functionality.
Our 3D Interior Design Services
Our 3D interior design services are tailored to the needs of every project. Each house, office or commercial space comes with different sizes, lifestyle needs or design tastes.
Our process can include:
3D living room design
3D bedroom design
3D modular kitchen concepts
3D wardrobe and storage visualisation
False ceiling and lighting concepts
Furniture placement and design
Colour and material combinations
Flooring and wall-finishing concepts
Office and commercial interiors
Complete home interior visualisation
Thanks to the integration of these elements, customers can now achieve a better preview of the final appearance and touch of the room.
Why Choose 3D Interior Design?
It's not just one decision but many that make up interior projects. Buying furniture, colours, materials, lighting, storage and layouts without being able to visualise the overall design concept can sometimes be bewildering. With 3D interior design, clients have the opportunity to see the suggested design solution without having to make any big decisions. This will enhance the designer and client communication and make it more productive. For instance, a customer who desires a contemporary living room with a TV unit, a sofa, storage, decorative lighting and a colour scheme can find out how these components combine with a 3D layout. Nothing’s set in stone, and if something doesn’t feel quite right, you can make changes during the design process, not after the fact.
Interior 3D Visualisation for Better Decision-Making
3D visualisation of the interior is especially handy when several design alternatives are thought of. For example, a client might want to compare several colours, layouts of furniture, ideas for lighting or combinations of materials.
Visual comparison can make these choices easier.
L Treats on Design is our prime priority at DDSInteriors, and we specialise in providing aesthetic solutions with a practical approach.
A good-looking room does need to have enough room to move around, storage, comfortably arranged furniture, suitable lighting and the space available must be used efficiently.
This pragmatic approach guarantees that the visual concept is tied to the real project needs.
Our 3D Design Process
We follow a structured approach to develop interior visualisations.
1. Understanding Your Requirements
The procedure starts with having knowledge of the property, the lifestyle, the functional requirements, the design style preferences and the budget of the client. We'll discuss the function of each room and what is important to you.
2. Space & Layout Planning
Existing measurements, floor plans, and available space are reviewed before developing the visual concept. Furniture placement, storage, circulation, and room functionality are considered at this stage.
3. Concept Development
The design direction is developed according to the project's requirements. This may include modern, contemporary, minimalist, luxury, or other preferred styles.
4. 3D Interior Design Creation
The suggested design is elaborated in a 3D environment in detail. Furniture, finishes, colours, lighting, textures and architectural details are included in the visualisation.
5. Review & Refinement
The client can review the design and provide feedback. Required changes can be discussed before the project proceeds toward execution.
6. Final Design Visualisation
Once the design direction is approved, the final visual concept can be used as a reference for the next stages of the interior project.
Benefits of 3D Interior Design Services
Professional 3D interior design services offer several practical advantages.
Clearer insight: Instead of using pure imagination, clients are able to see the proposed space for viewing.
Enhanced communication: Designers and their clients can converse about visual details.
Design flexibility: colours, furnishing layouts, finishes and so forth can be considered prior to implementation.
Better planning: The visual concept helps bring different design elements together into one coordinated idea.
Greater confidence: Seeing the proposed design can help clients feel more confident when making design decisions.
Reduced confusion: A detailed visual reference can make the transition from concept to execution clearer.
3D Design Visualisation for Homes & Commercial Spaces
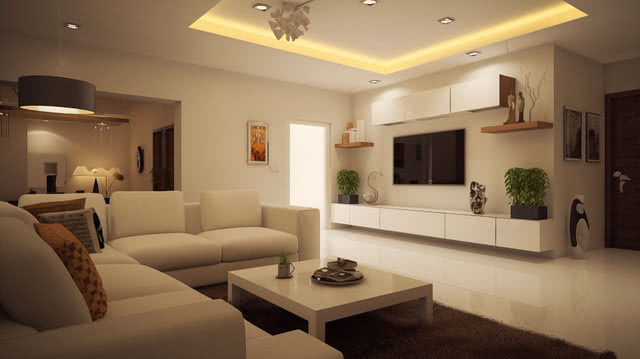
3D Design Visualisation Our 3D Design Visualisation service is suitable for all property types.
Living rooms, bedrooms, kitchens, dining rooms, wardrobes, hallways, front doors and many other solutions. The goal is to design and find interiors which reflect the lifestyle of the homeowner but that also function in a practical way.
Visualisation for Commercial Projects to Present Office Floor Plans, Reception Areas, Workstations, Meeting Rooms, Retail Store Layouts and More! In commercial interiors, branding, flow, customer service and space organisation are all elements that need to be carefully considered.
The design approach therefore changes according to the purpose and requirements of the property.
Why DDSInteriors?
At DDSInteriors, our focus is on combining design creativity with practical interior planning.
We understand that each project is different and has different requirements, so we never begin with the same layout for every situation. With our interior design experience, we think about room shape and size, furniture type, storage, lighting, coordination of fabrics and materials, and function (plus more...) when we develop visual concepts.
We believe that a well-designed one should not only look great when viewed as a rendered image but also when you walk around in it in a real space. What we want to achieve is for our clients to leave with a clear visual direction and a more focused design decision-making process.
Frequently Asked Questions
What is 3D Design Visualisation?
3D Design Visualisation is a digital representation of a proposed interior So clients get to preview design elements such as furniture, colours, lighting, materials and layouts before the real thing is delivered.
Why is 3D Interior Design useful?
3D Interior Design allows the Client to visually understand the proposed space and to decide on the layouts, colors, furniture, materials and other elements of interior design.
What do your 3D Interior Design Services include?
Depending on the project, services may include room visualisation, furniture layouts, modular kitchen concepts, wardrobes, lighting, false ceilings, colours, materials, and complete interior concepts.
Can I request changes to the 3D design?
Sure, design changes can be debated when reviewing so that critical needs and tastes can be taken into account prior to the project going to now-operation.
Is 3D visualisation suitable for commercial interiors?
Yes. Interior 3D Visualization is applicable for office spaces, retail stores, lobbies, work areas and other business place environments for presentation of suggested design concept.
Bring Your Interior Ideas to Life with DDSInteriors
Good design is too important to be left to scribbles on a napkin. With professional 3D Interior Design, you can see your proposed room, try design options, and make important decisions with more confidence.
At DDSInteriors, our 3D Interior Design Services are designed to connect creative concepts with practical interior planning Whether it’s a home or business, we make visual narratives to tell our clients how indoor spaces can flow.
When starting a new interior or remodeling project, Interior 3D Visualization can be a valuable step in achieving a good planning and visual continuity of space. If it’s for a home or business, get in touch with DDSInteriors to discuss your interior needs and take a look at a 3D design idea for your area.